A modern cottage in Raleigh’s Anderson Heights neighborhood showcases classic furnishings with punches of color by designer Liles Dunnigan
By Hampton Williams Hofer | Photography by Catherine Nguyen
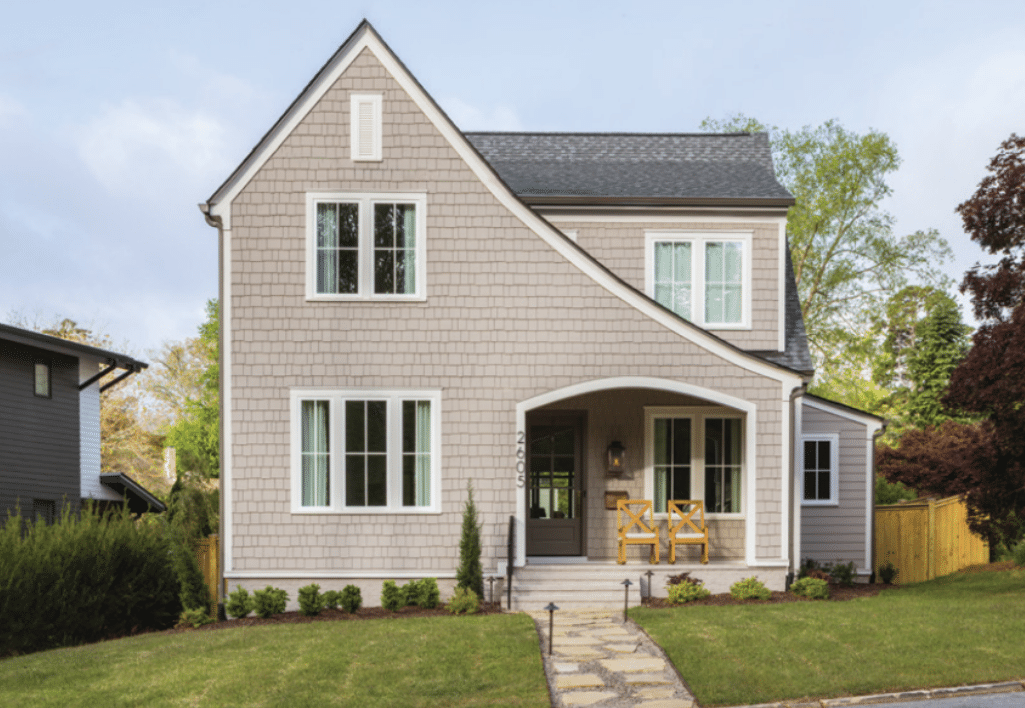
Caroline and Thomas Kelly’s cottage-style home in the Anderson Heights neighborhood is situated charmingly at the head of Fallon Park. Built in 2025 by L and L of Raleigh, the 3,200-square-foot, five-bedroom house offered exactly what the Kellys sought: informal elegance and natural light, plenty of indoor-outdoor connection and ample space for a growing family’s first home.
With its cedar-shingle siding and an asymmetrical roofline that curves over the front porch, the English cottage revival home has a Nantucket vibe — coastal, classic and a little quirky. Interior designer Liles Dunnigan of Liles Dunnigan Interiors, who has worked as a design consultant with L and L for three years, made early selections like the hardwood floors and quartzite countertops during construction. And when it came time to decorate the home, the Kellys tapped Dunnigan again. “Once we bought the house, she was the natural choice to take it to the finish line,” says Caroline. Between demanding careers — Caroline’s an attorney and Thomas is a doctor — a new baby and a golden retriever, the Kellys needed a home that was relaxing but met their affinity for stylish decor. “This is not a super formal house,” says Dunnigan. “It’s an inviting cottage revival, warm and great for entertaining, including some durable performance fabrics.”
Inside, everything is bright and friendly, infused by light woods, nature-inspired motifs and lots of blues and greens. The main floor is anchored by an open floor plan with living, kitchen and casual dining areas; large windows and doors open to a spacious screened porch. White and dusty-blue cabinetry are complemented by tile and countertops in subtle greens and warm greys, and the furnishings across the room echo the colors. Bold accent pillows — in rich shades of blue and navy with pops of yellow and orange — top the white couch.
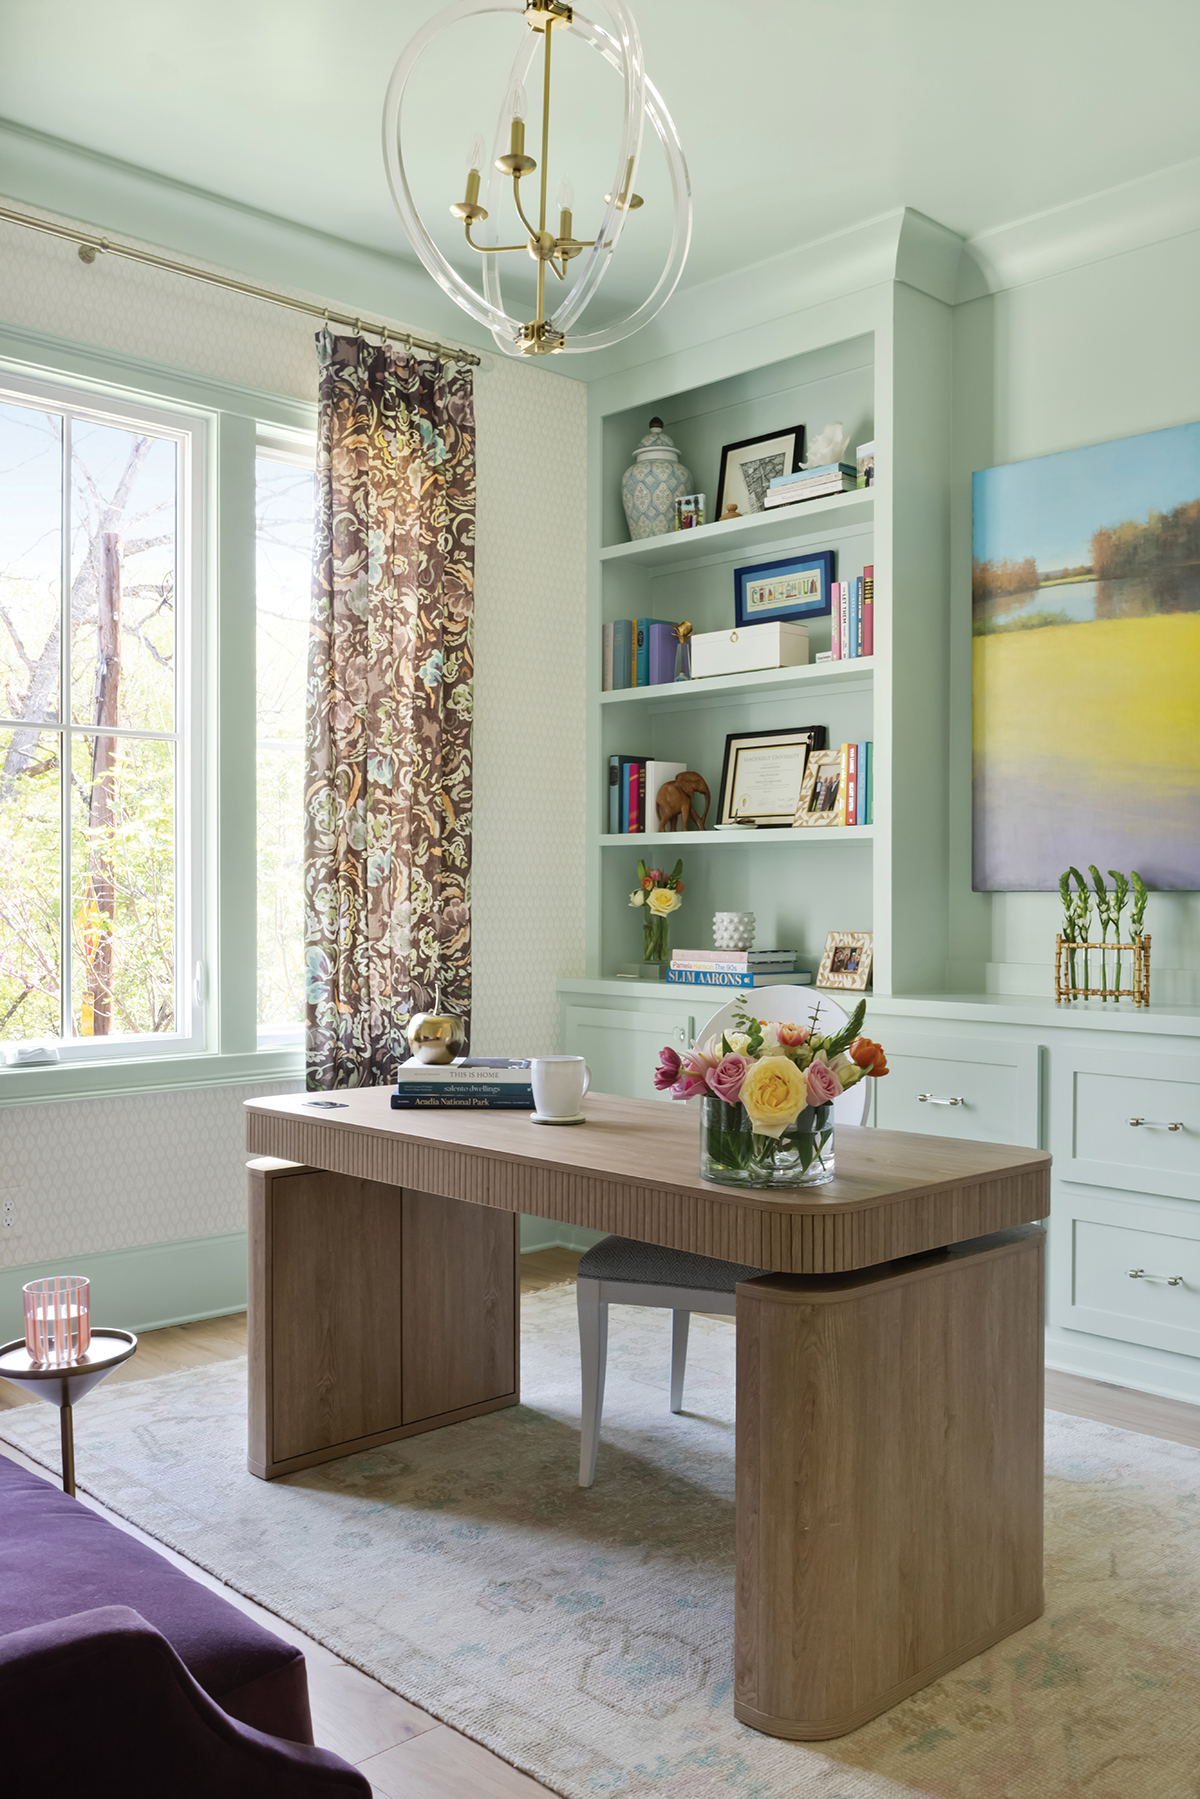
In nearly every space, nature is brought inside through textiles and wall coverings. The first-floor office boasts a wetland vista painting by David Skinner, a contemporary landscape artist based in Asheville, and the drapes are brown florals by Parker and Jules; the second-floor office features drapes in a feather print. In the powder room, hand-drawn wallpaper by Josephine Munsey for Kravet creates a leafy canopy.
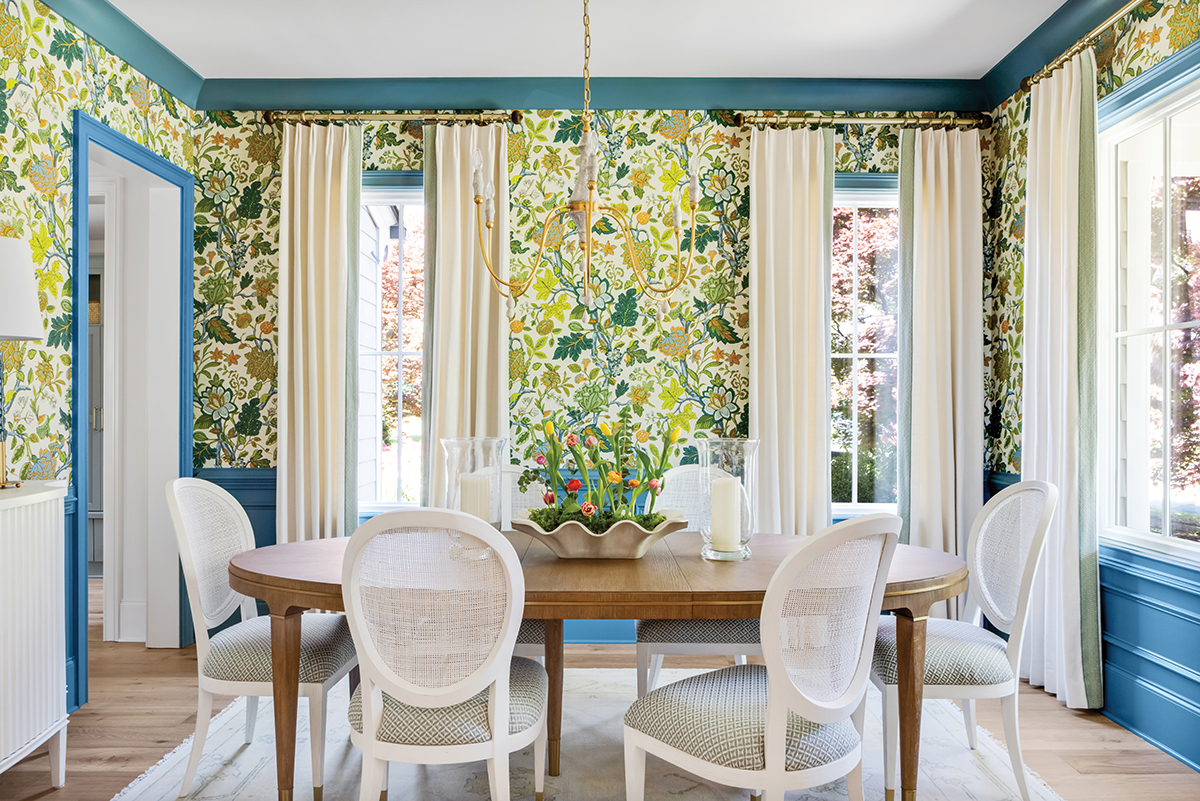
One of the home’s biggest personalities is the dining room, where an exuberant floral wallpaper by Lee Jofa is punctuated by a bright-blue trim and wainscoting. Full-length ivory drapes add elegance, and a classic wood dining table grounds the room, surrounded by French-style dining chairs by Phillips Scott. Tall windows flood the room with sunlight. “The Kellys lean traditional in their style,” says Dunnigan, “but they have a fresh, new twist on it with lots of color, but some very subdued spaces as well.”
Before welcoming their son, Caroline’s favorite room in the house was her airy, mint-green office. “Liles and her team help created something bright and feminine,” she says. “After years of working remotely, I love having a dedicated office space that is practical, comfortable and beautiful.” On the bookshelves that L and L built, a display of items from the couple’s travels now adorn the background of her video calls. Ample filing space and a dedicated printer cabinet keep it tidy.
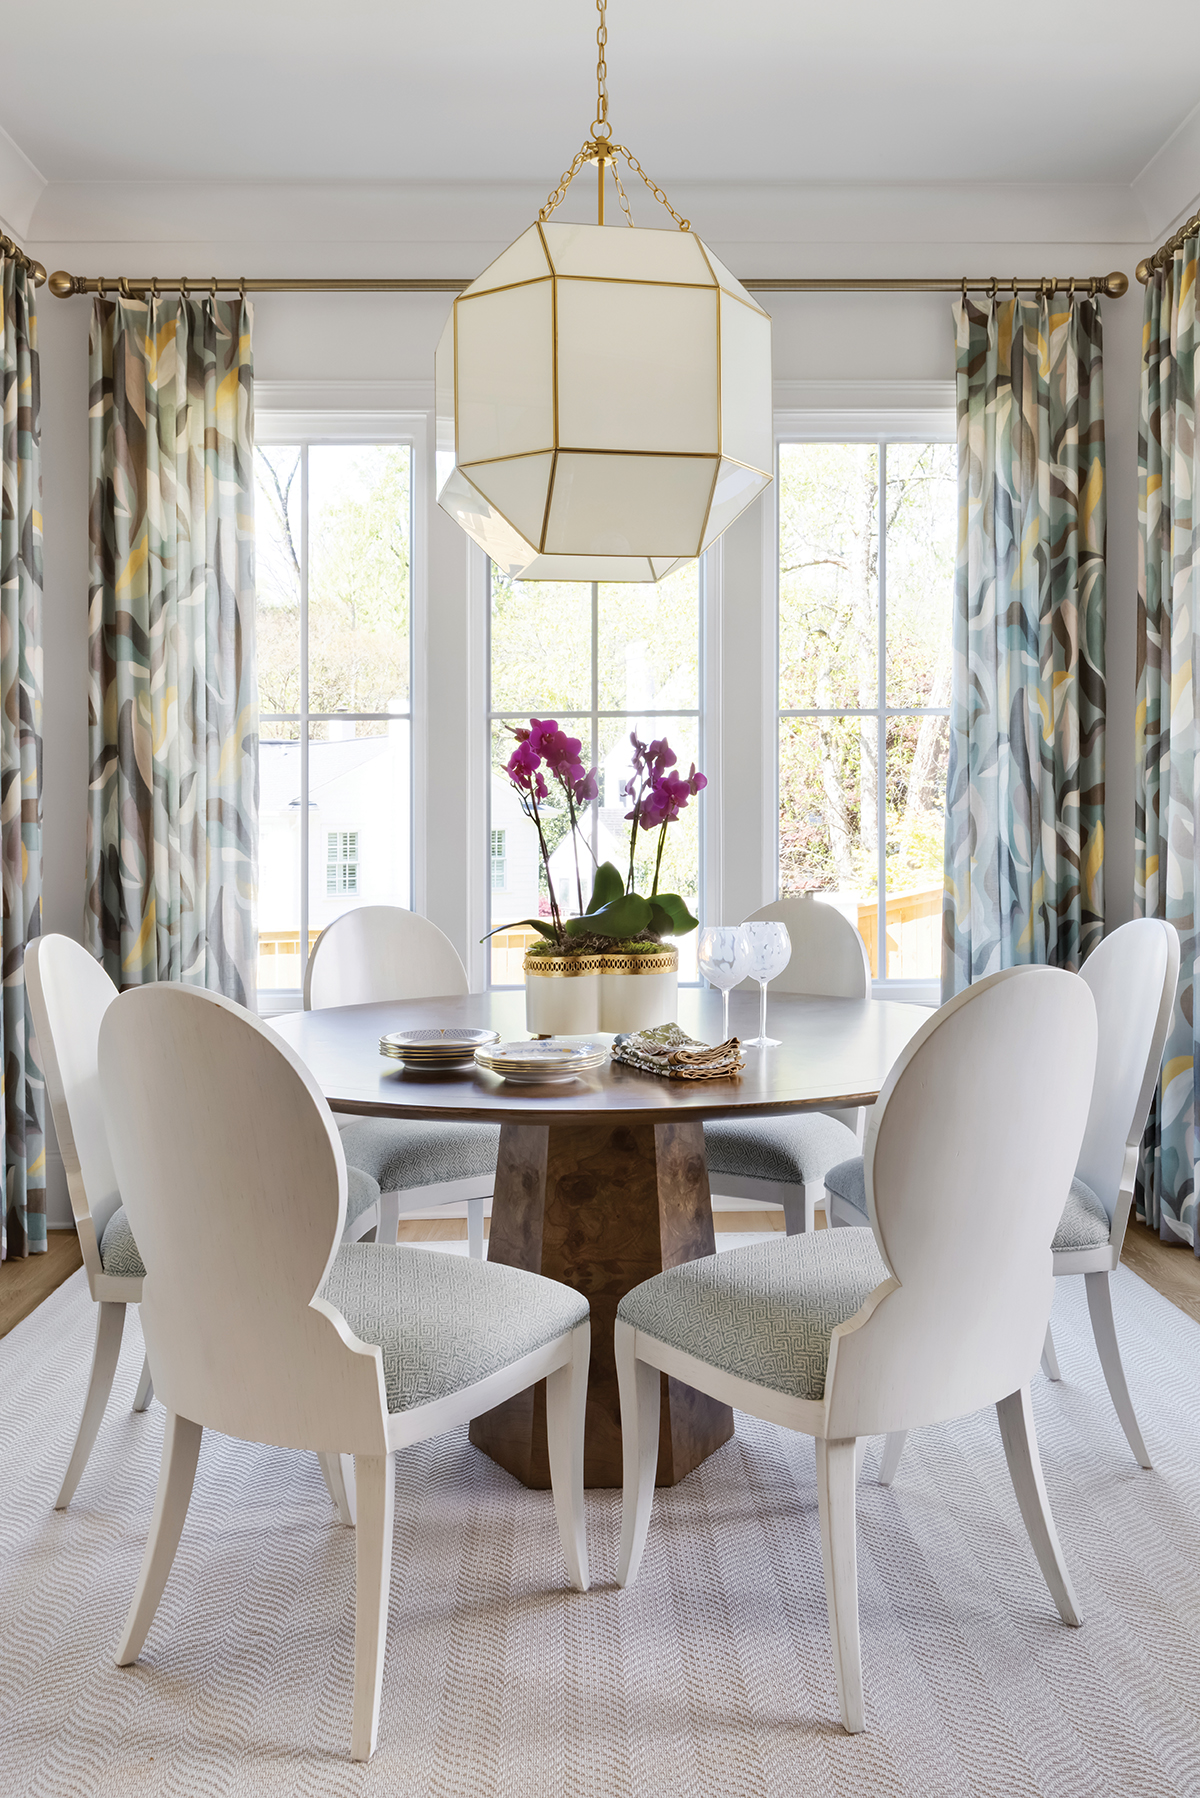
Since baby Hayes arrived in July, the Kellys have been spending less time in the office, so the breakfast nook has become the family’s favorite room. Its three walls are all windows, making it spectacularly bright, but also private, as it faces a fenced back yard filled with greenery and large, old trees. A geometric pendant light is a focal point above a round pedestal table, with large-scale botanical print drapes in the background.
But what they really love is how the room has embraced their new chapter. The Kellys used to eat breakfast and lunch at their desks or perched at the kitchen counter, but “since having Hayes — and particularly while on parental leave — we try to be more deliberate about meals, as they are often one of the few times we have together between feeds and diaper changes,” Caroline says. “We eat in the breakfast nook and move Hayes’ bassinet in there, and our dog Bo likes to lie down next to the bassinet to enjoy the sunshine. It’s become a place where we spend a few (hopefully) quiet moments as a family before getting back to our day.”
For Dunnigan, working on this home was an ideal project. “It’s so fun to watch an empty lot transform into a family’s home,” she says. “We really wanted to deliver them a space that is meant to be lived in, that is true to what they like: decor that is beautiful but subdued, with color but not overdone.”

This article originally appeared in the October 2026 issue of WALTER Magazine.